Building Information Modeling
Tekla Structures models for structural and miscellaneous steel, coordinated to communicate geometry and project requirements.
Structural and miscellaneous steel detailing, shop drawings and connection design from Mississauga, serving the GTA and beyond.
Structural and miscellaneous steel services that support coordination, fabrication and construction.
Tekla Structures models for structural and miscellaneous steel, coordinated to communicate geometry and project requirements.
Engineering and connection design integrated with the shop drawing process.
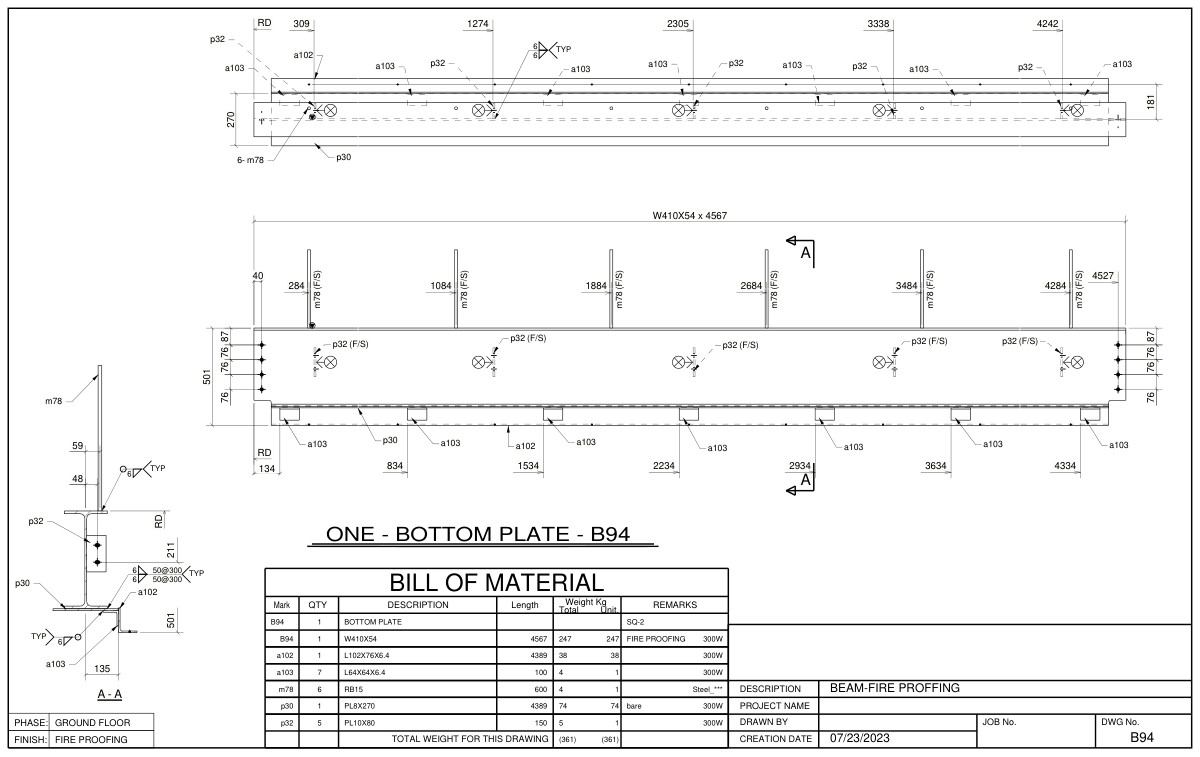
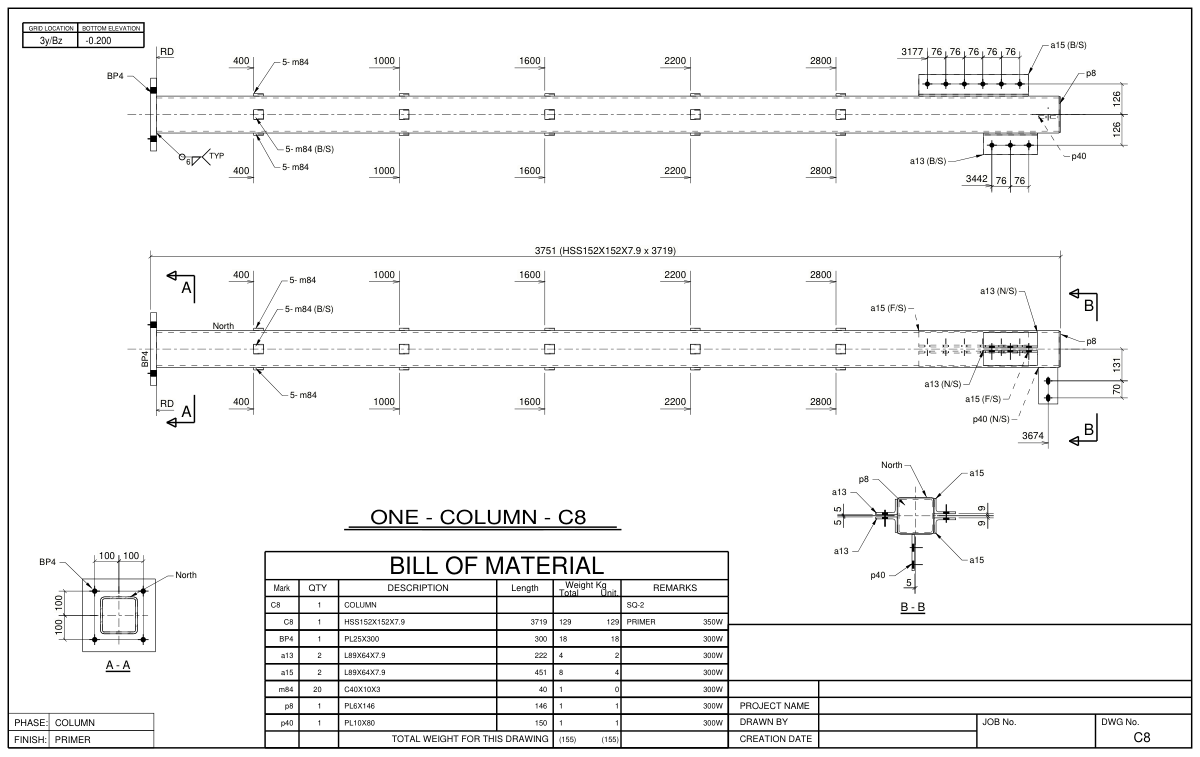
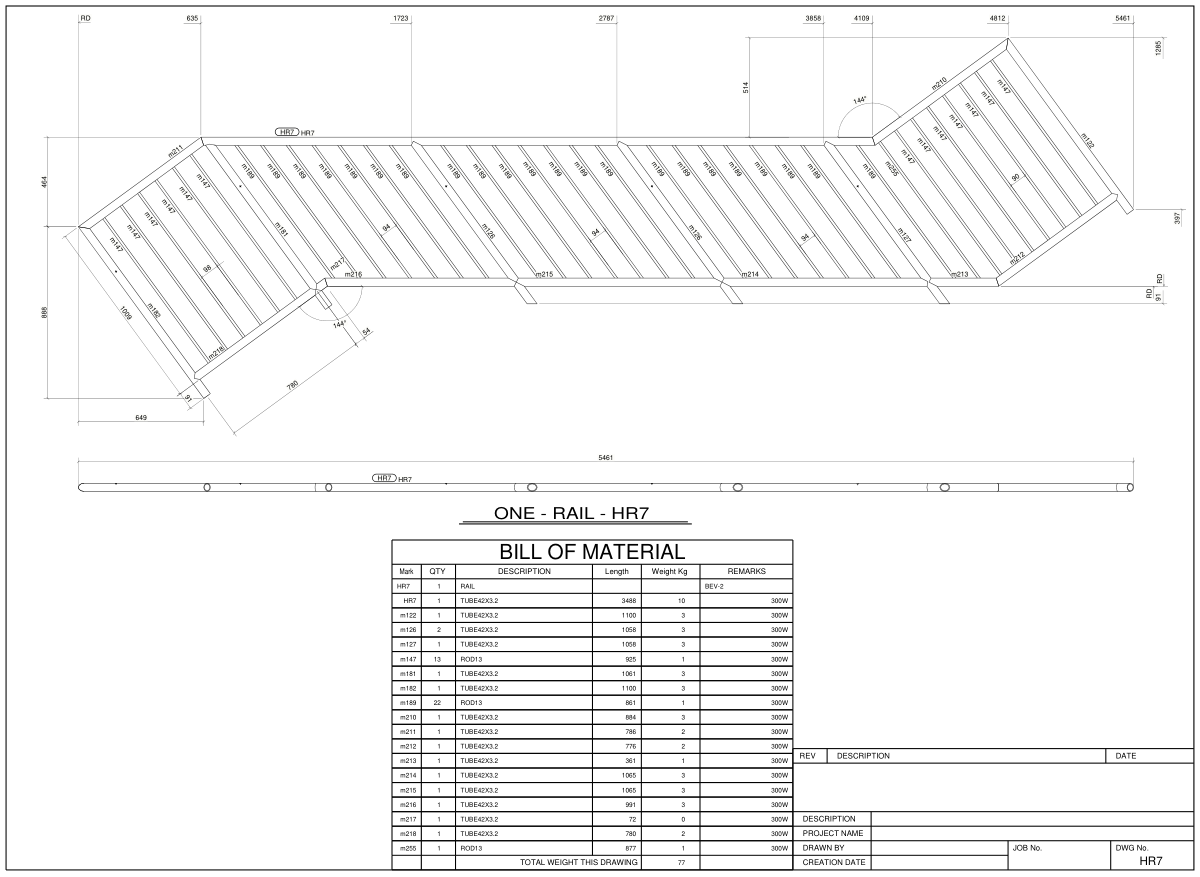
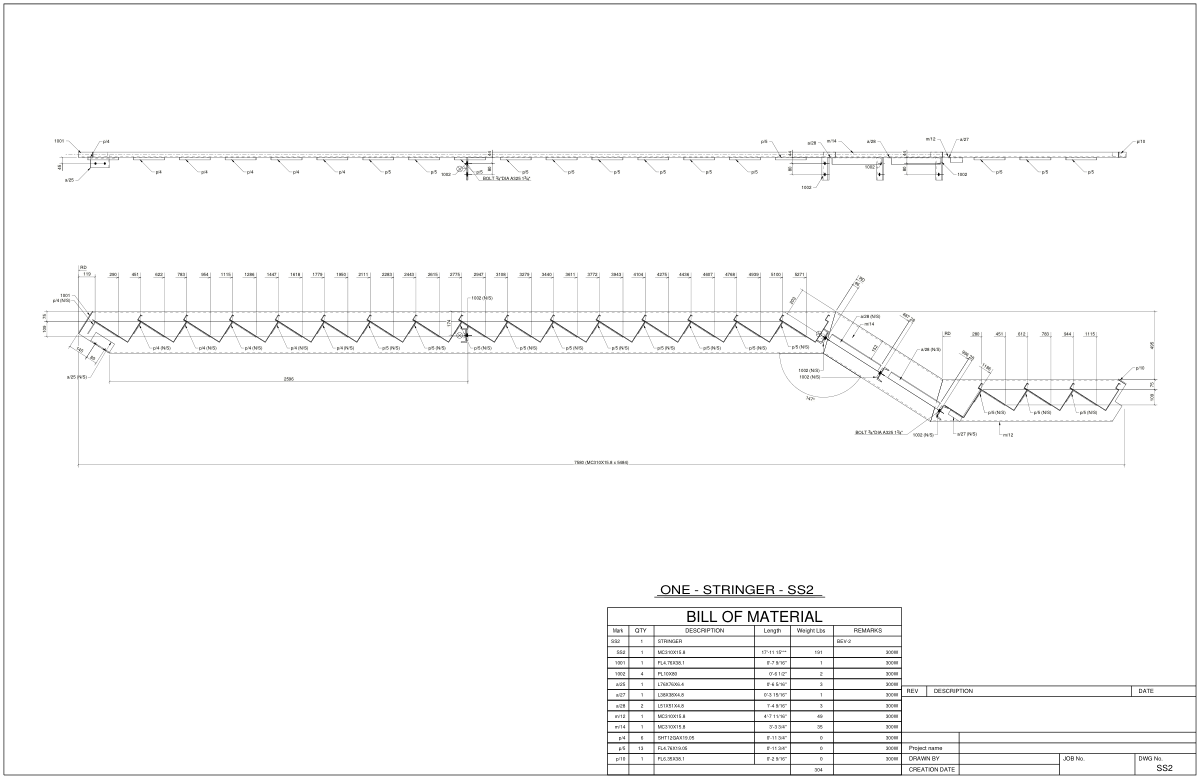
Clear drawings for structural and miscellaneous steel fabrication and assembly.
Material lists and quantity reports to support estimating, purchasing and project planning.
DXF and NC1 files prepared for CNC manufacturing workflows.
Site inspections and workmanship reports to support your construction project.
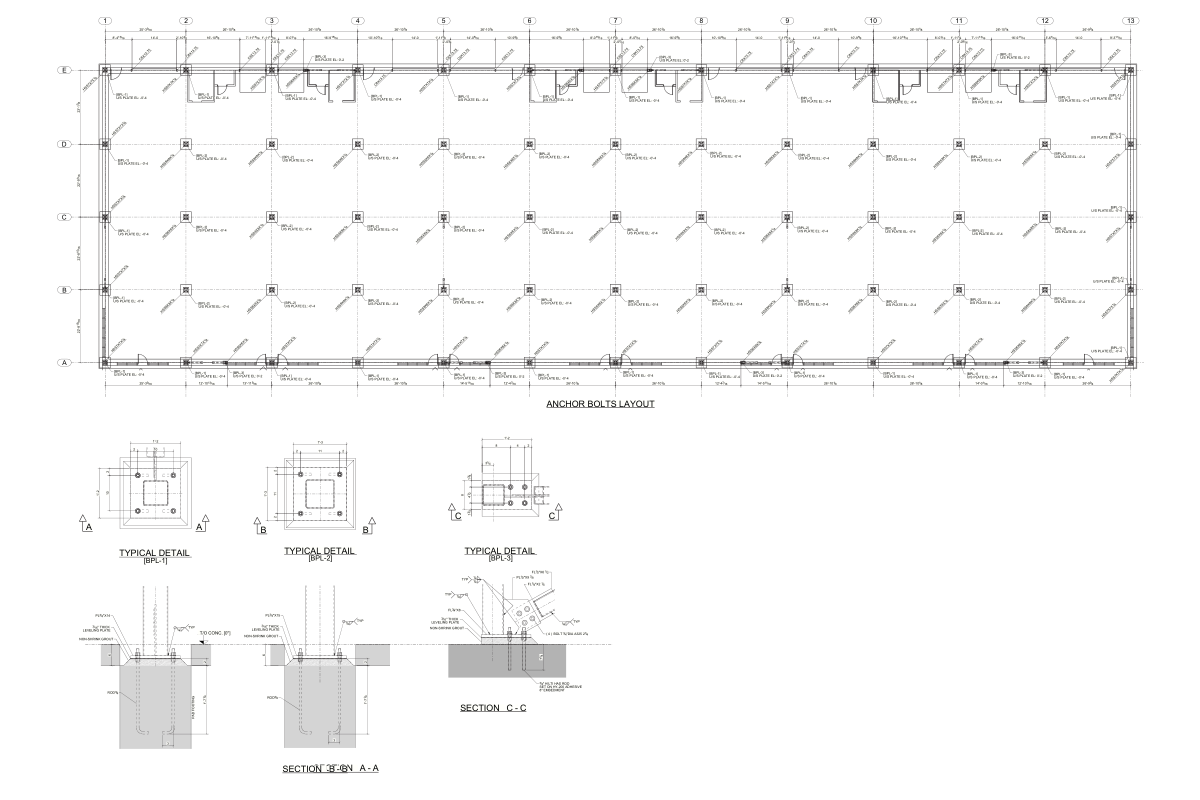
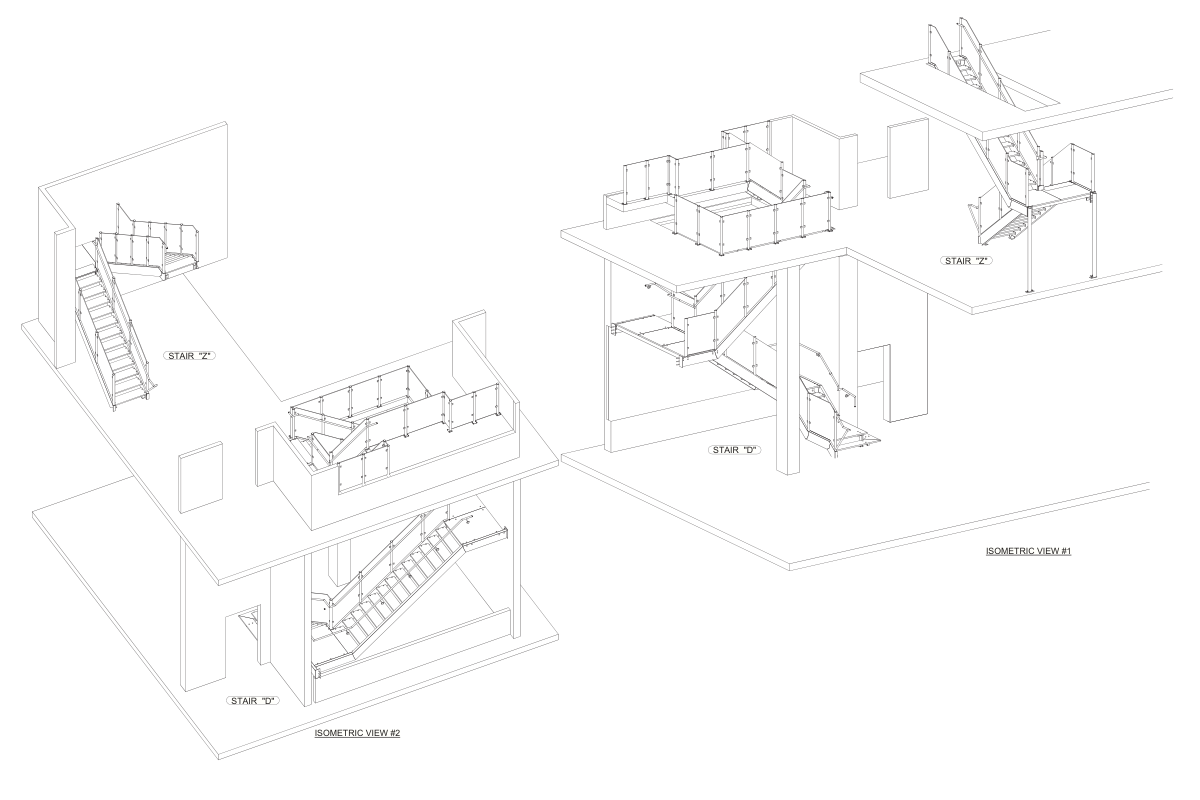
A closer look at G-Art’s steel models and drawing deliverables.
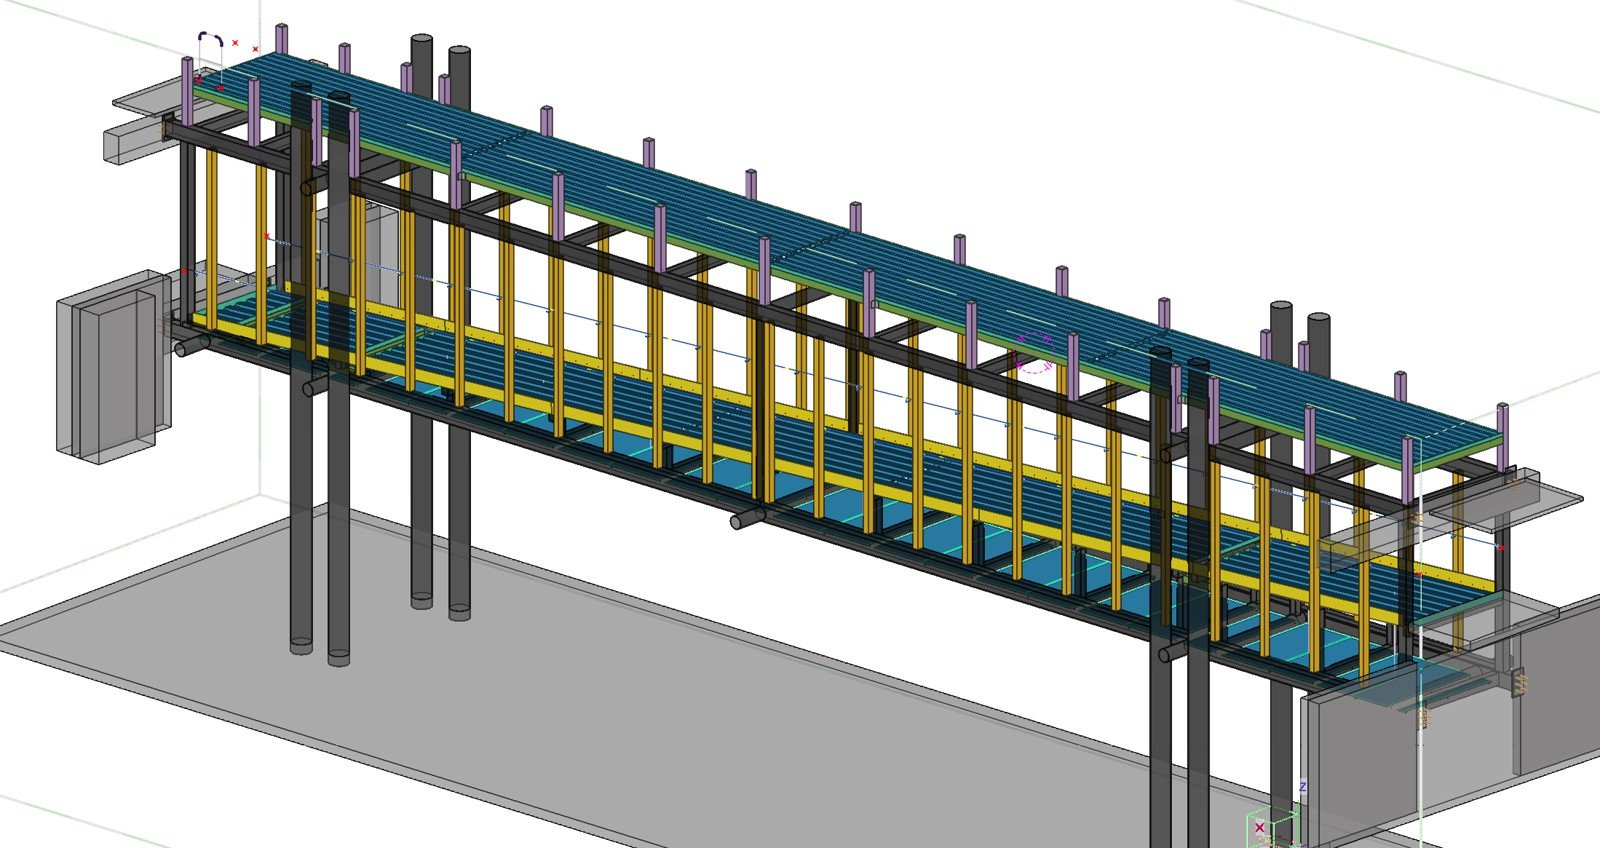
Three-dimensional structural steel bridge model.
Coordinated framing and connection geometry.
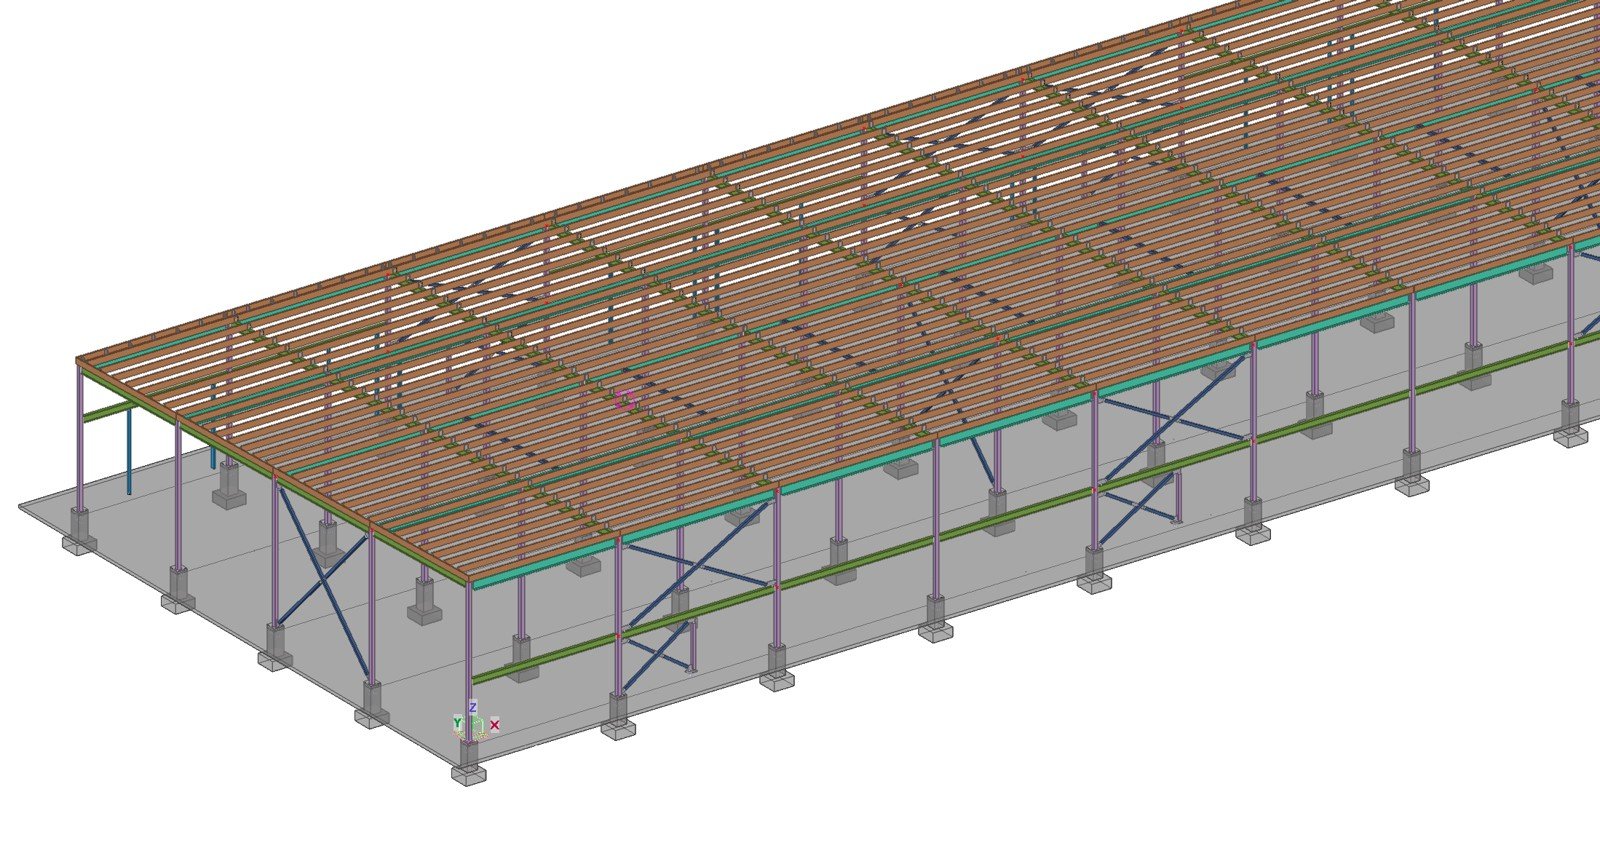
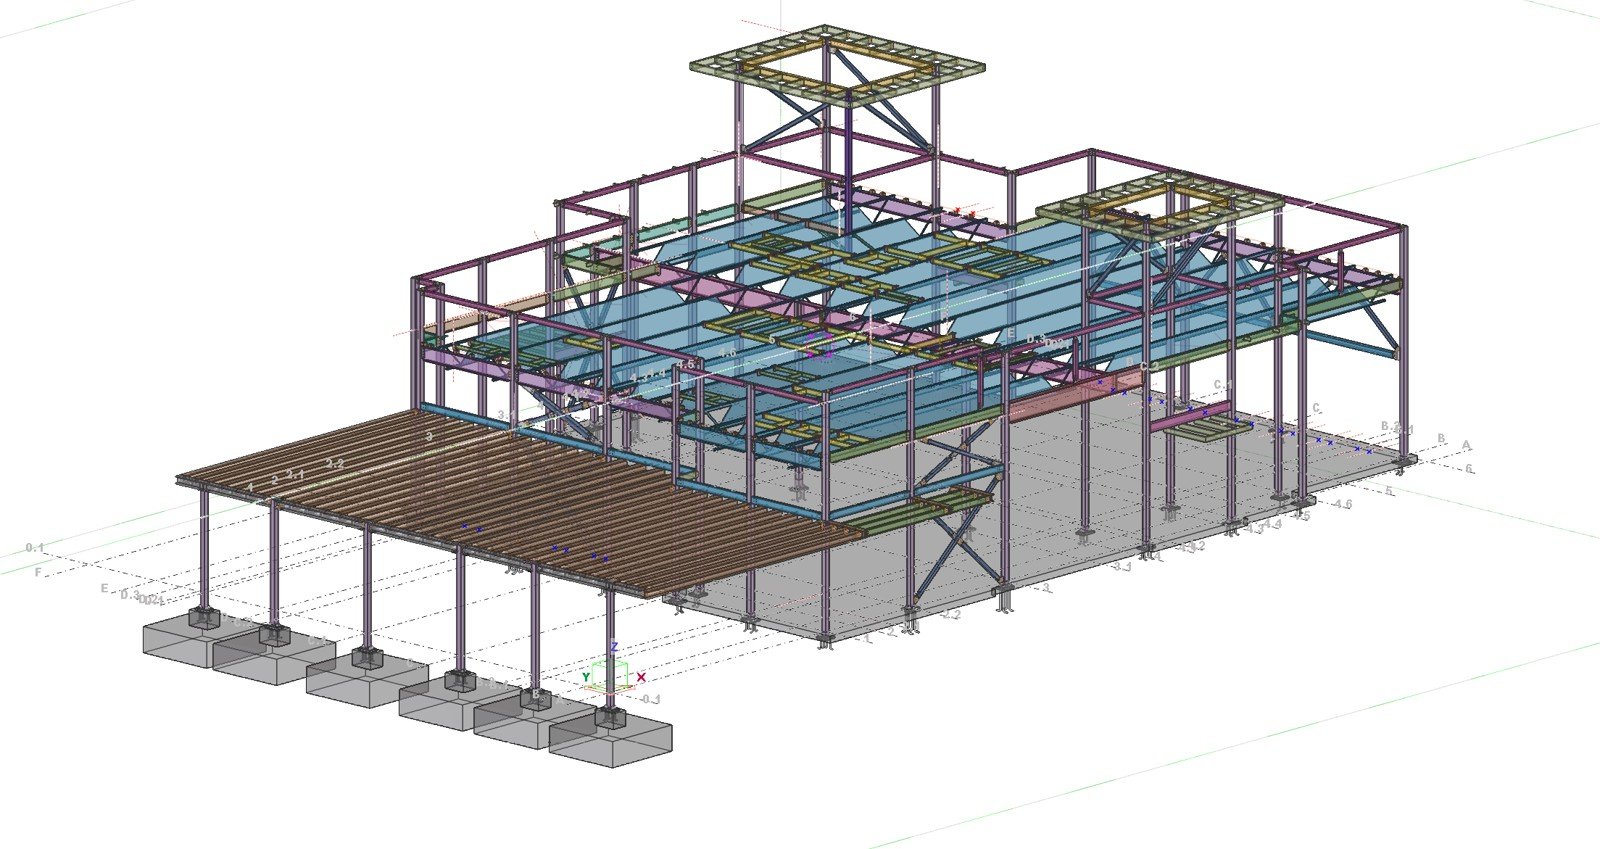
Steel framing modeled for project coordination.
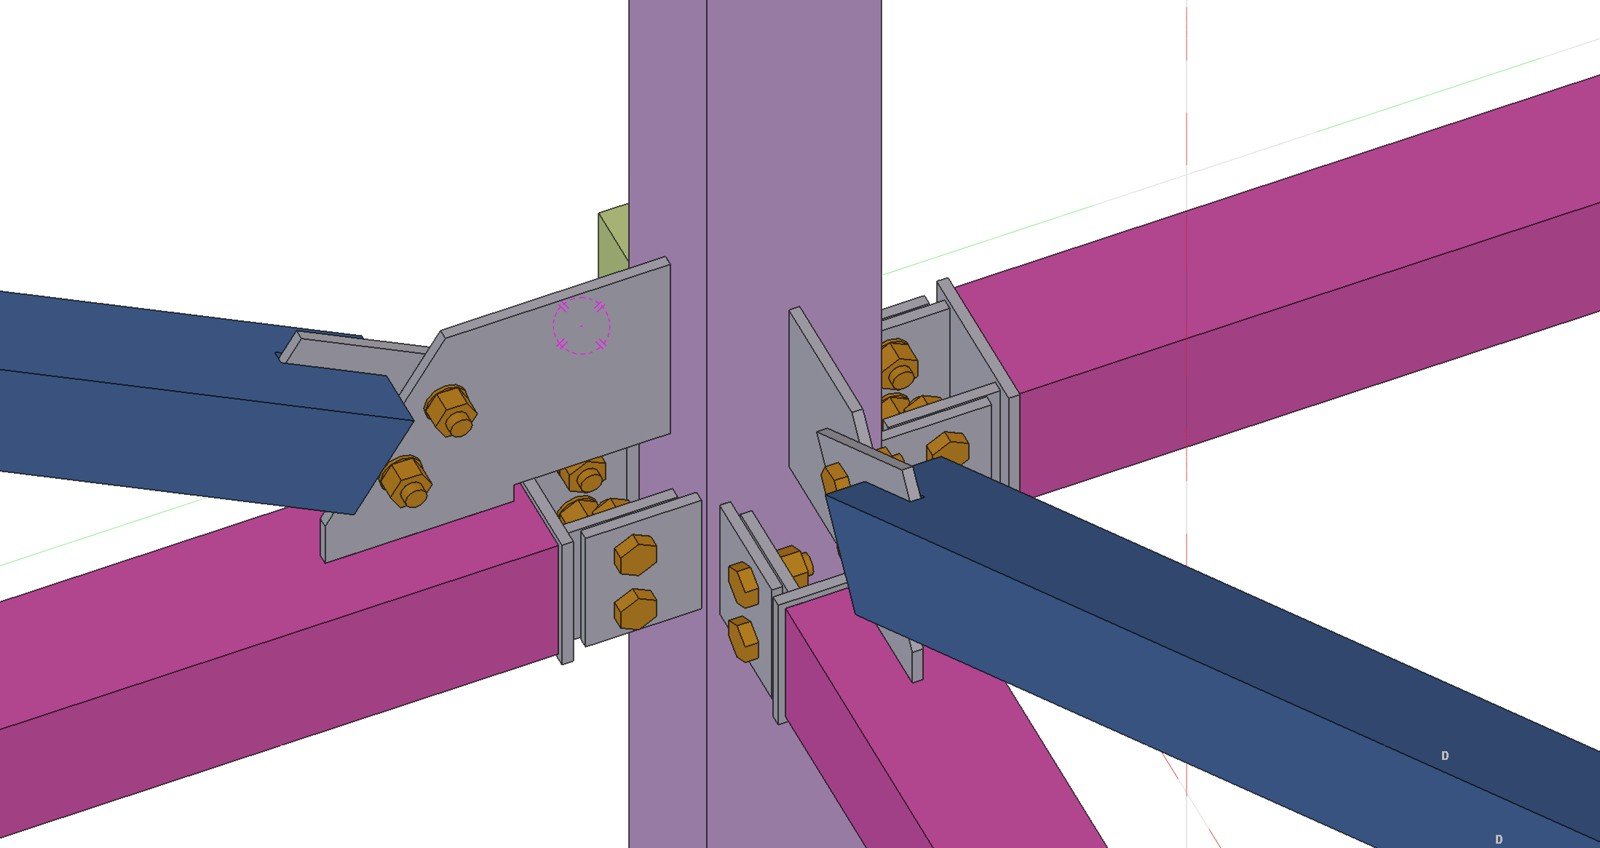
Detailed steel connection geometry.
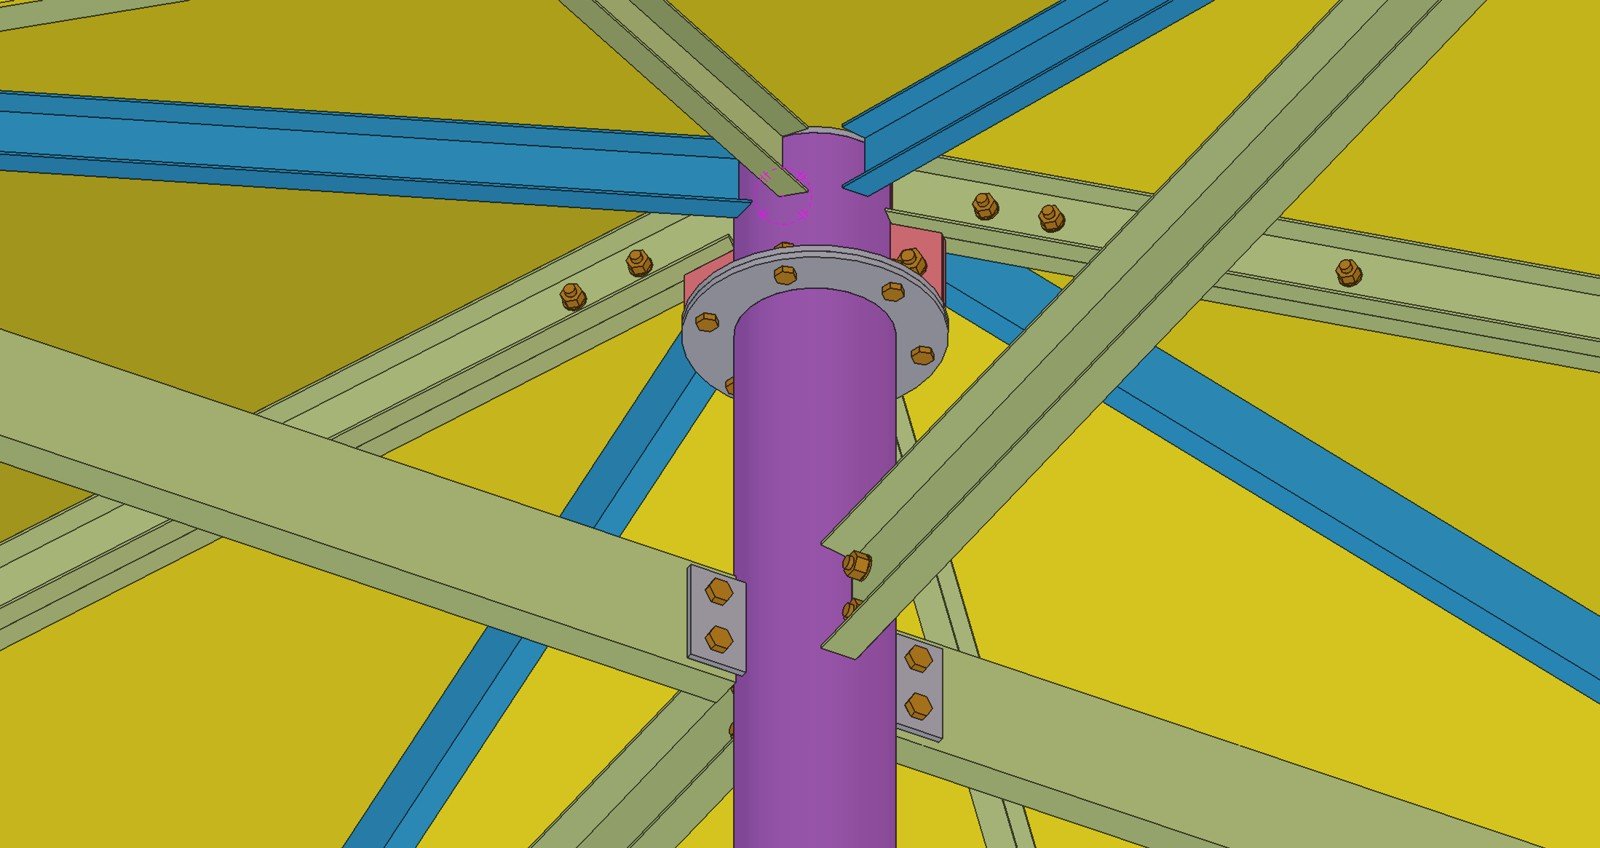
Complex connections resolved in three dimensions.
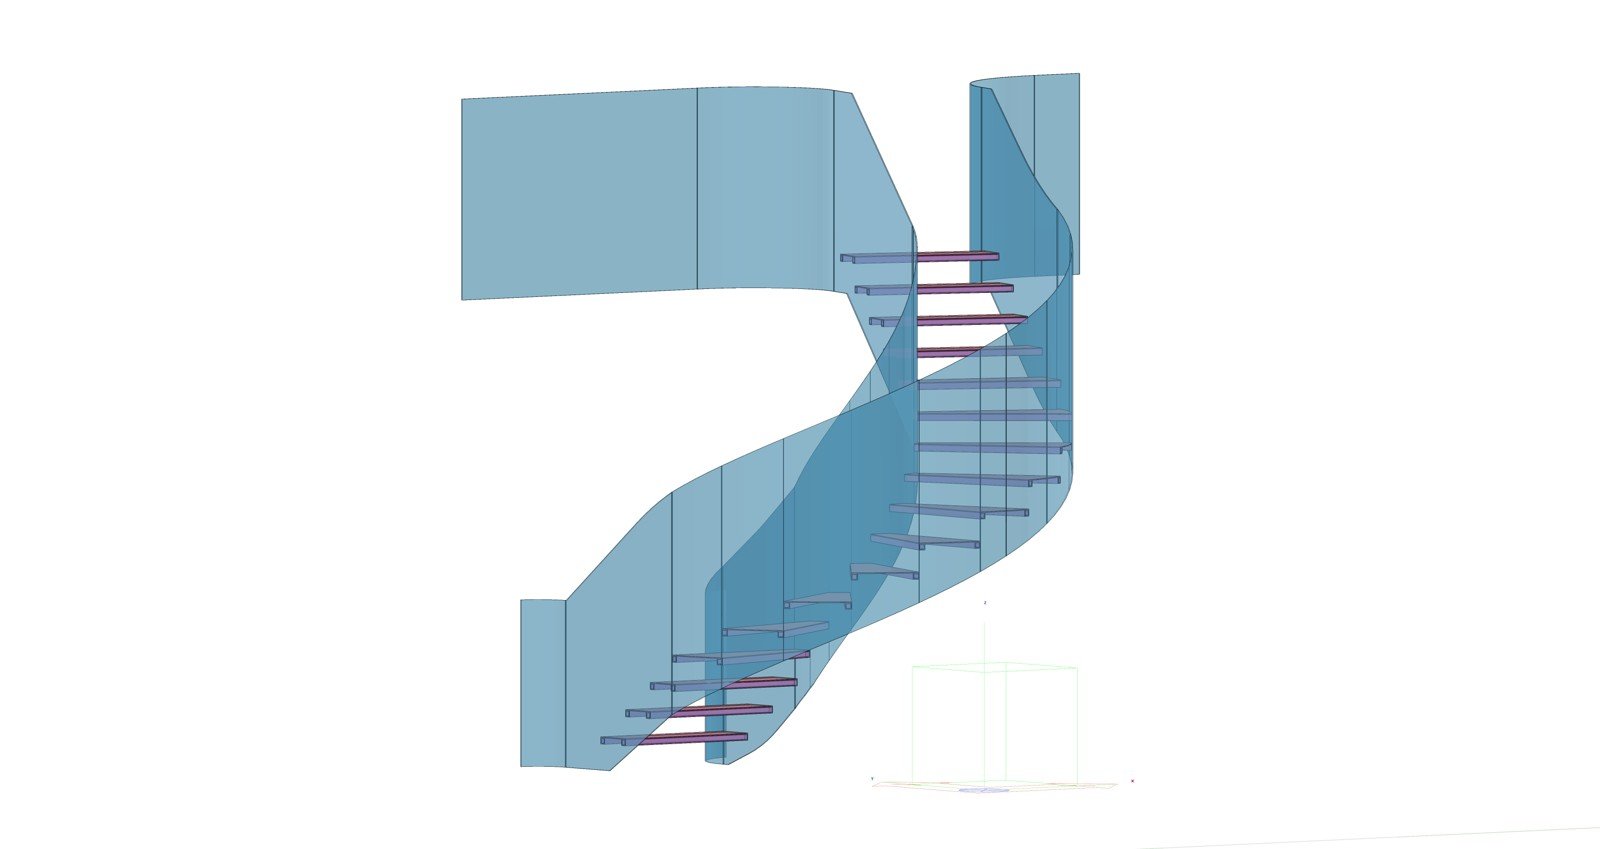
Architectural stair modeling and detailing.
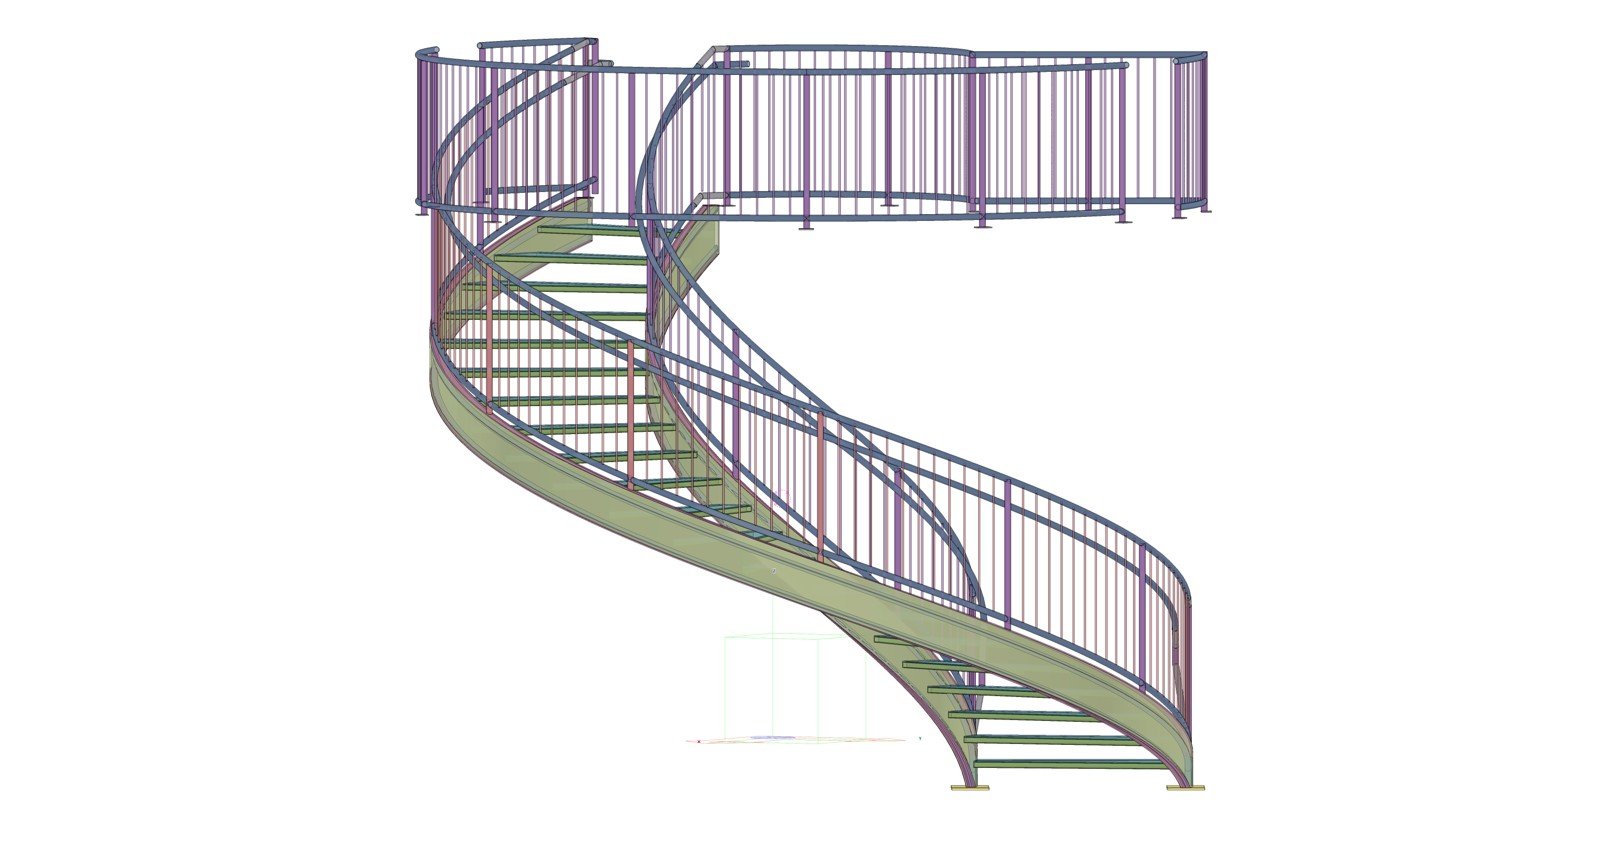
Detailed geometry for a spiral stair.
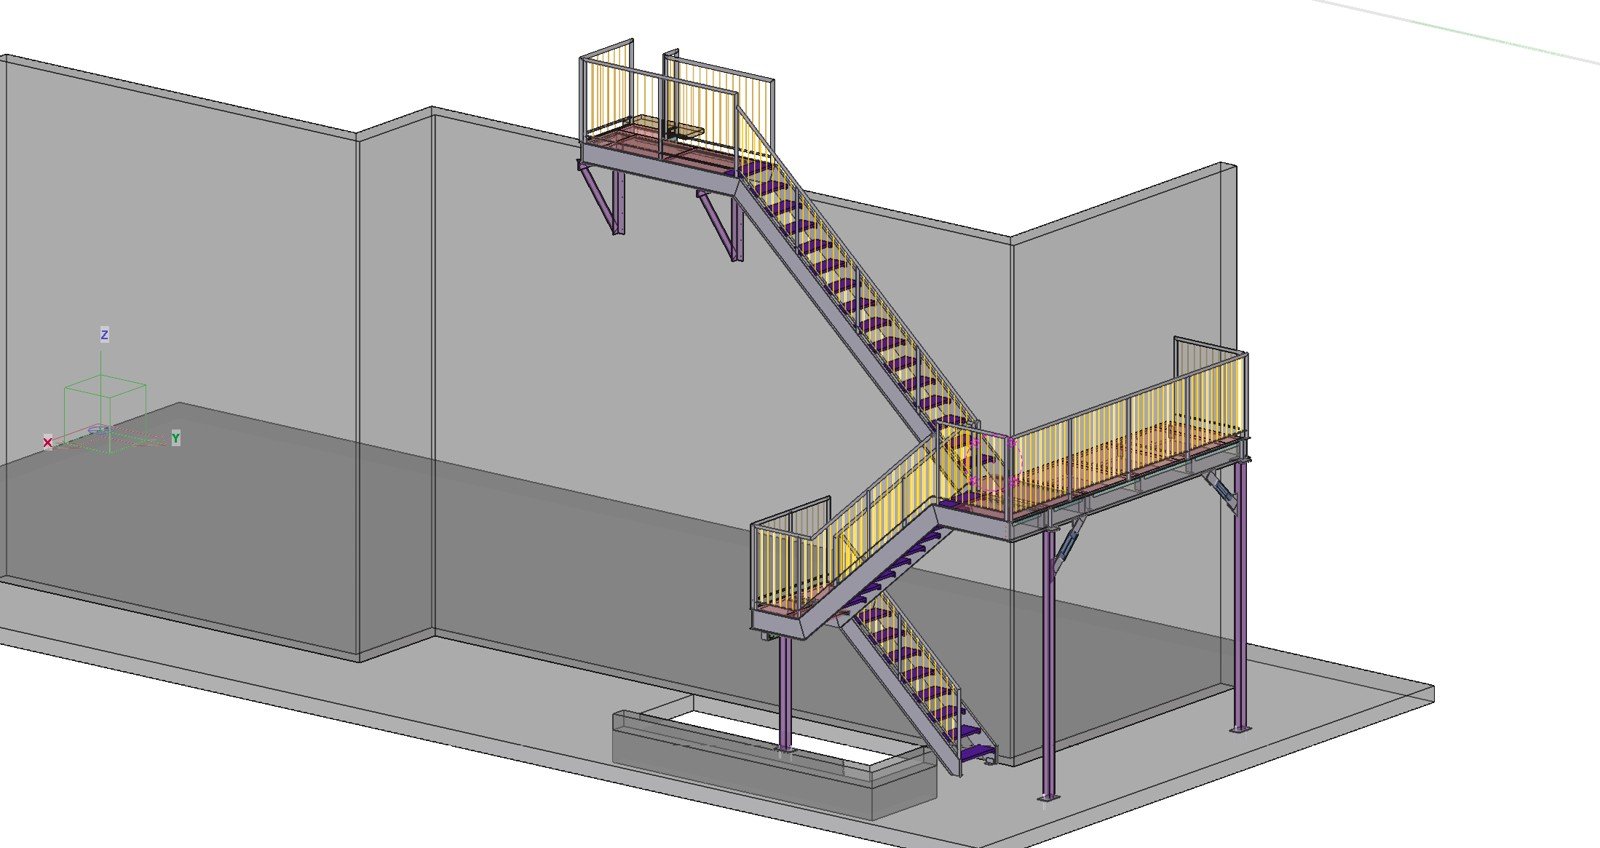
Exterior stair and platform steelwork.
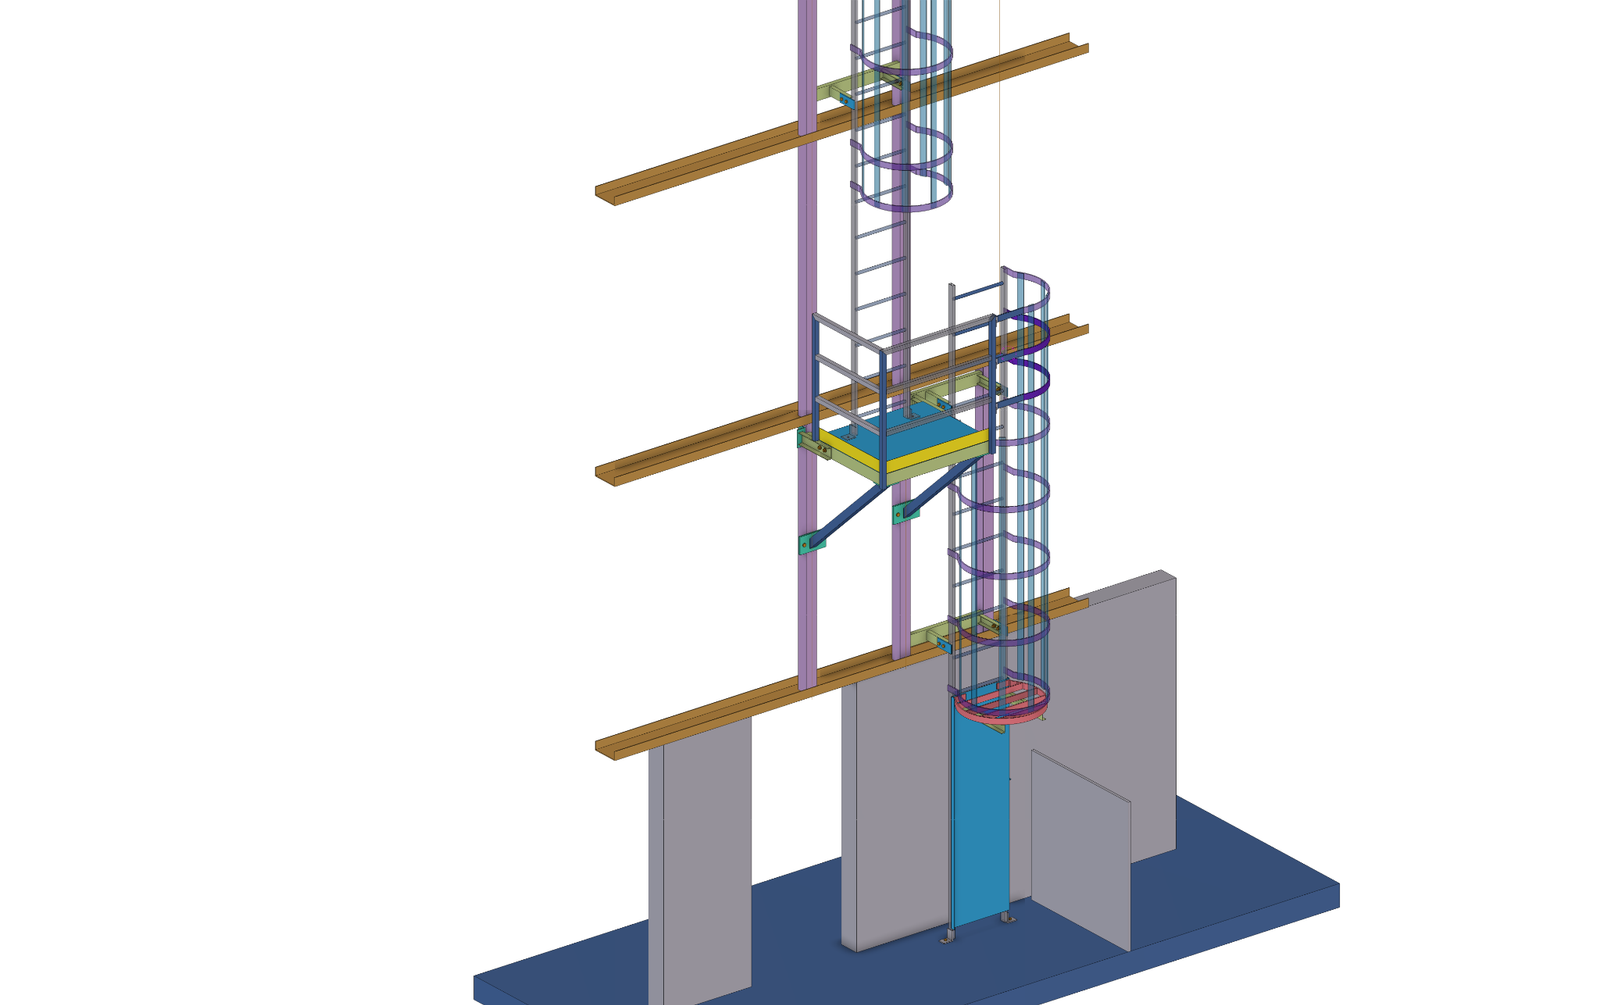
Steel access ladder modeling and detailing.
Explore sample steel shop drawings and fabrication details. PDFs open in a new tab. These examples are for portfolio reference.
G-Art Engineering & Detailing provides structural and miscellaneous steel detailing alongside engineering services for projects in the Greater Toronto Area and beyond.
Every project has its own requirements. We tailor our models, drawings and engineering deliverables to the structure, the fabrication process and the needs of the project team.
Our work combines modern modeling tools with attention to the details that matter on the shop floor and on site.
Email your drawings and include the project type, location, scope and required delivery date. We will review your requirements and discuss the next steps.
2455 Cawthra Rd
Mississauga, ON L5A 3P1